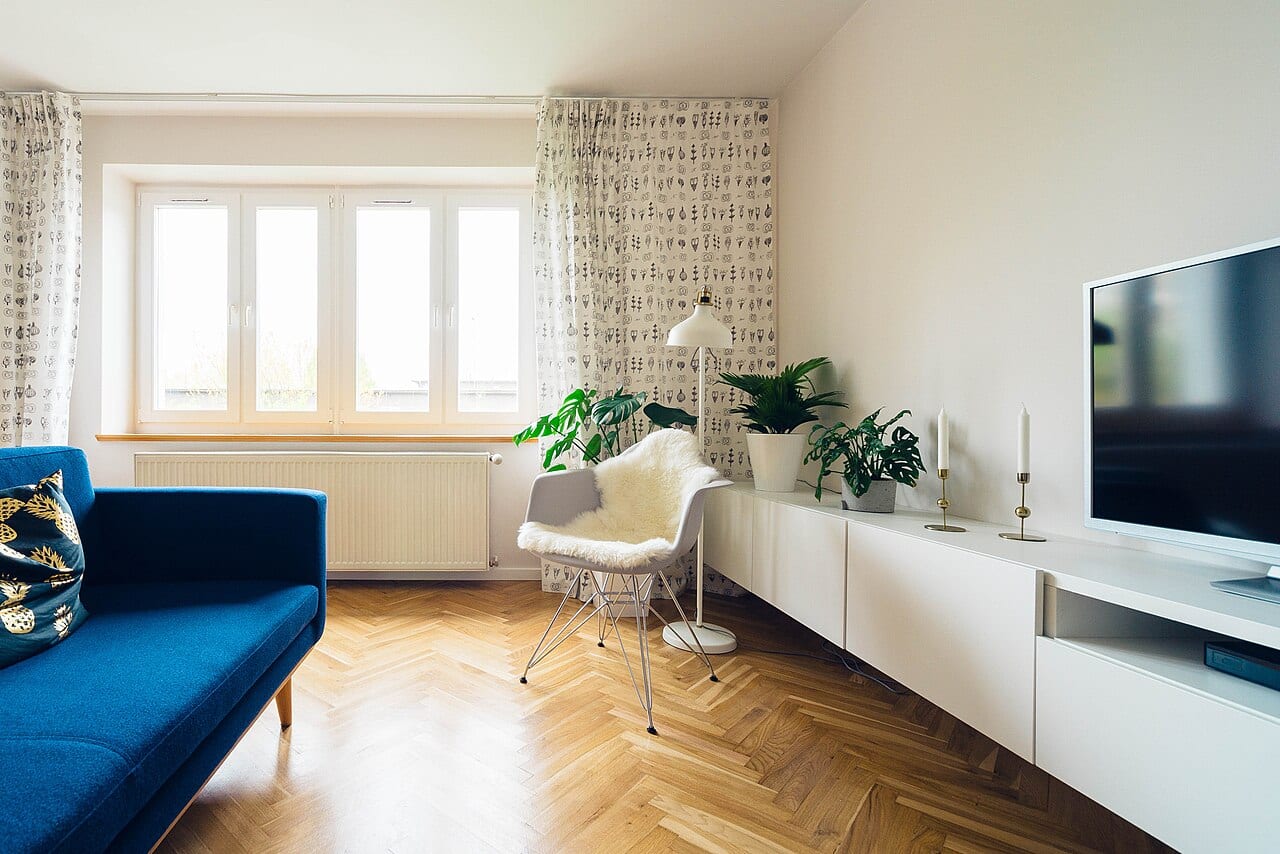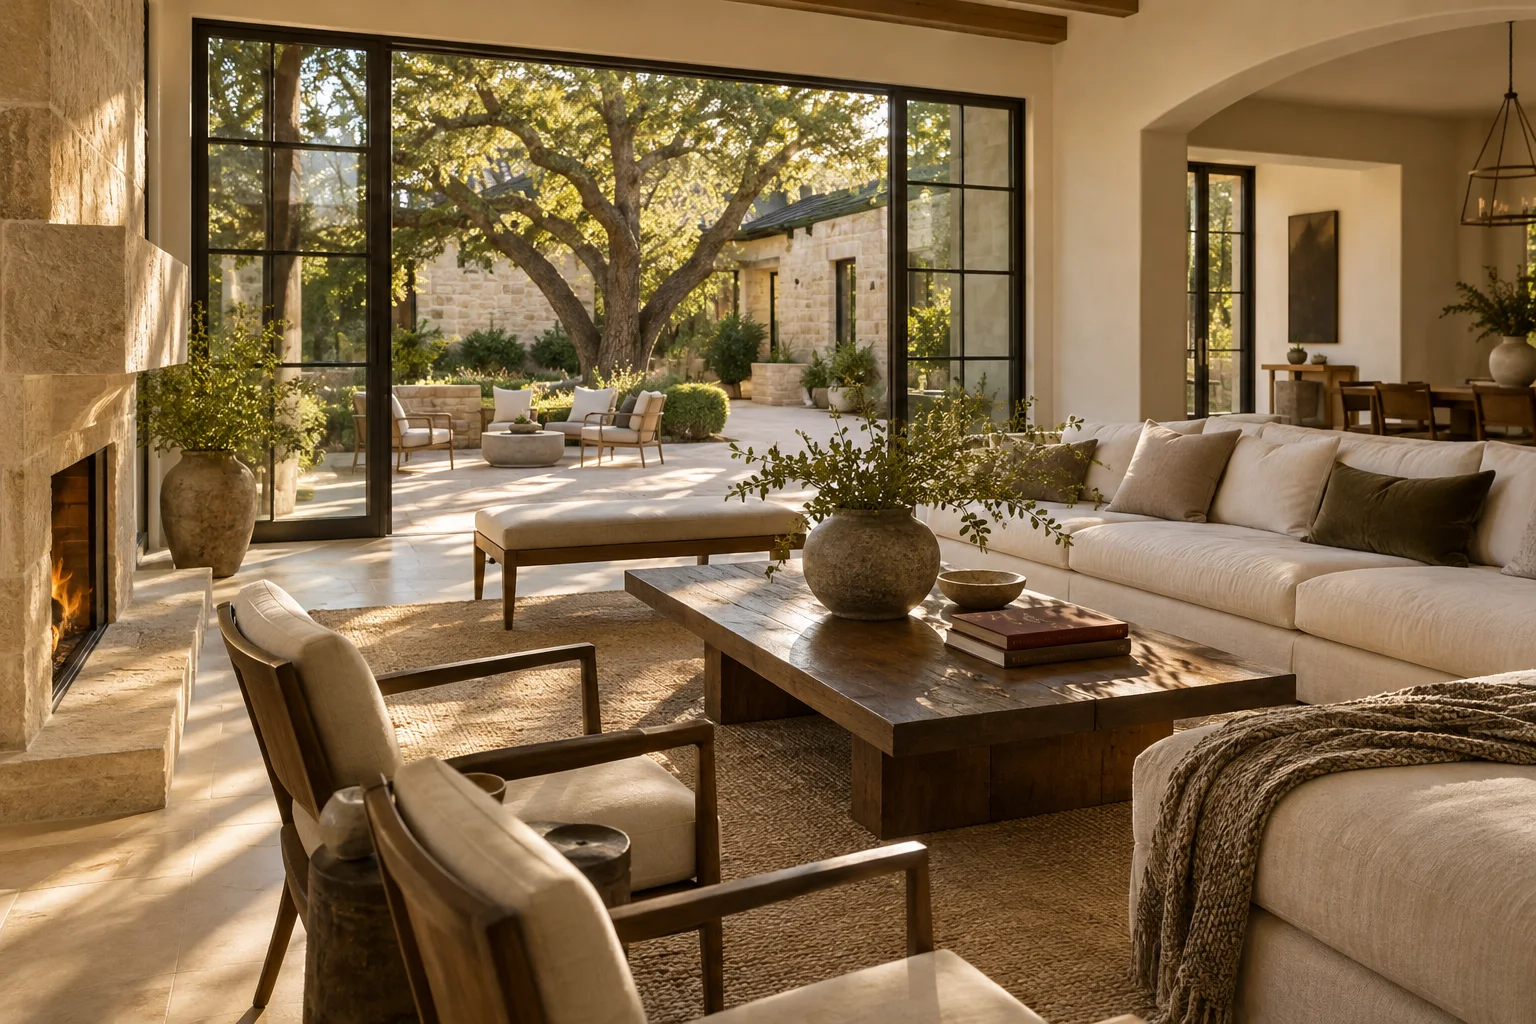
A digital folder full of beautiful living rooms can feel like progress, but it often acts as a revolving door of indecision. You scroll through images of mid-century modern armchairs and velvet sofas, only to find yourself closing the tab and reopening it three days later. Without a way to bridge the gap between a pretty picture and your actual floor plan, you aren't collecting inspiration; you are simply collecting beautiful things that might not work in your home.
The Art of the Annotation
The mistake many homeowners make is presenting a designer with a gallery of images and expecting them to read your mind. A photo of a sun-drenched breakfast nook might appeal to you because of the light, or perhaps it is the specific grain of the oak table. If you do not specify which part of the image resonates, the designer may focus on the wrong element entirely.
Try taking a single image and marking it up. Use a digital tool or even a printed copy to circle specific details. You might love the texture of a rug in one photo but find the color of the walls distracting. By isolating these elements, you move from vague admiration to specific requirements. This process forces you to confront what you actually dislike, which is often more informative than what you like.
Balancing Aesthetics and Utility
Every design choice involves a tradeoff between how a room looks and how it functions within your daily routine. A stunning, low-slung modular sofa might look incredible in a magazine spread, but it could pose a challenge if you frequently host large groups or if you prefer a more upright seating position for reading.
For example, if you are redesigning a home office, you might find an image of a minimalist, floating desk that looks incredibly sleek. However, if you require significant storage for physical files or space for multiple monitors, that aesthetic choice may conflict with your practical needs. Ask yourself: Does this visual preference accommodate the way I actually move through this space?
Translating Vision into Dialogue
Once you have moved past the cycle of endless scrolling, you need to prepare for the conversation with your professional. Instead of showing a designer a collection of disparate styles, present them with your annotated observations and your list of constraints. This shifts the meeting from a guessing game to a collaborative problem-solving session.
Prepare a list of specific questions to guide the discussion. Ask the designer how their proposed layout addresses the specific flow of your room. Inquire how the materials they suggest will hold up to your household's specific activities. Most importantly, ask how the aesthetic direction they are proposing aligns with the functional requirements you have identified. By arriving with annotated images and a clear understanding of your own constraints, you turn a collection of pictures into a coherent plan.